Upload 2D/3D CAD models, DXF profiles, architectural sketches, or PDF bill of materials. Our senior estimation engineers review tolerances, material nesting, and cost optimization within 24 hours.
Direct Estimation Dispatch
Project & Drawing Details Form
CR: 106352-1
Please provide your project parameters and contact info below. File upload is optional — you can upload files here or send via WhatsApp/Email.
Physical Workshop Consultations
Visit Our Workshop 2 Facility In Al-Hamalah
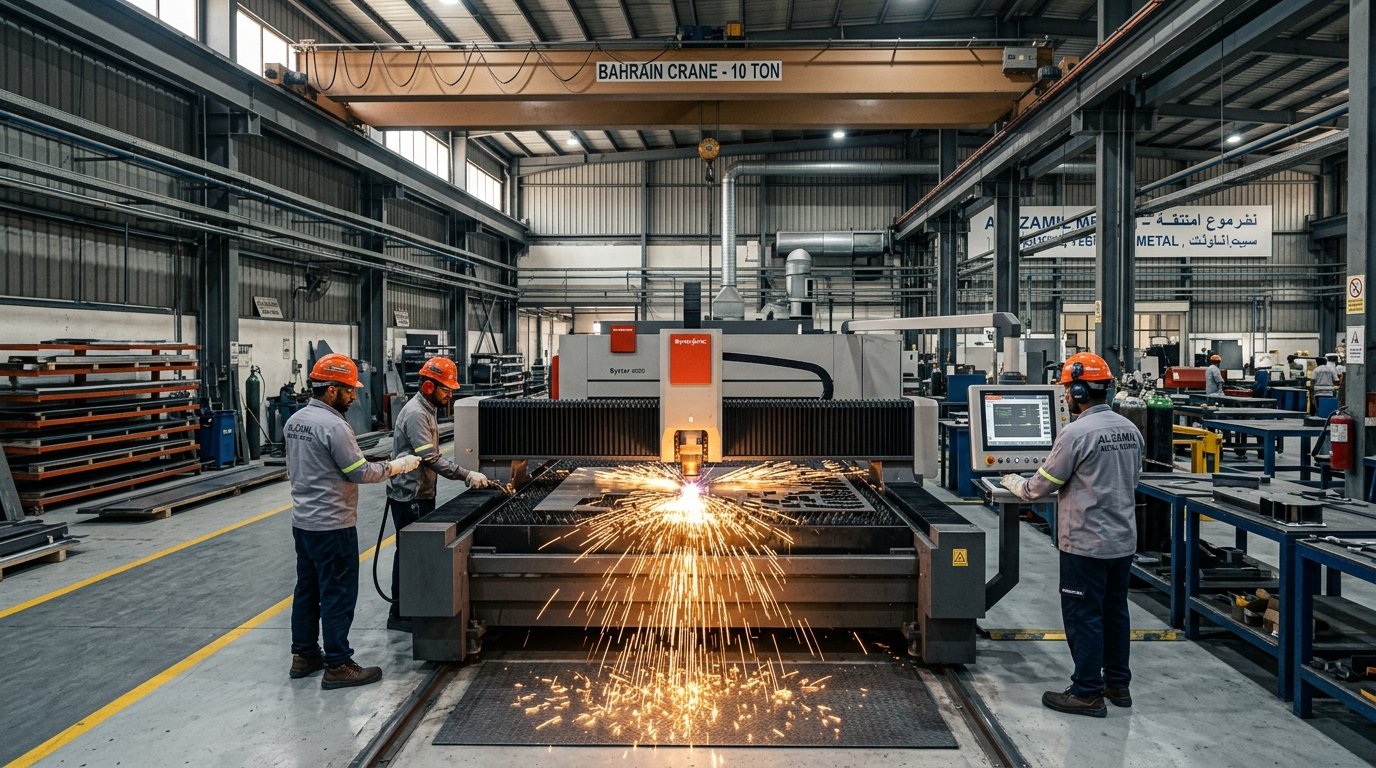
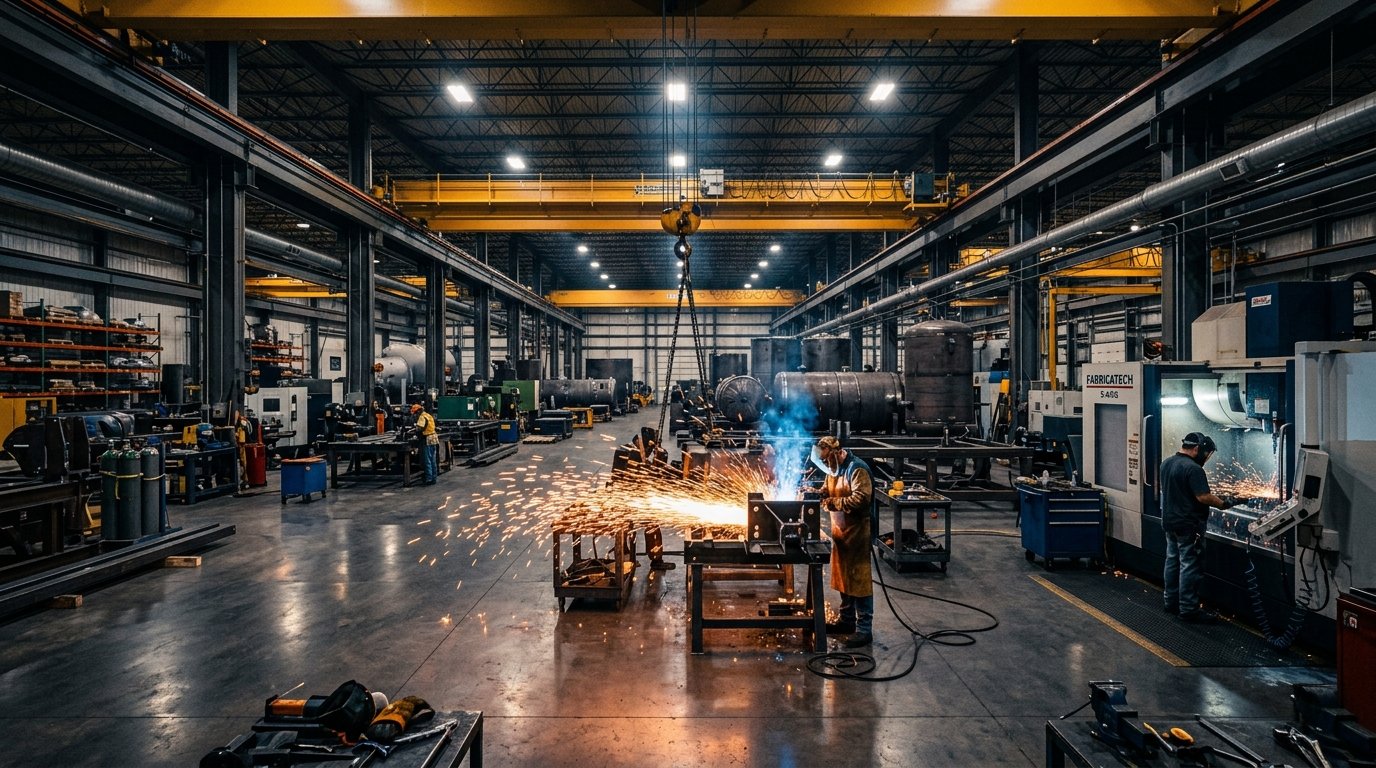
Take a direct tour of our 17 production machines, review your drawings in person with our workshop manager, and inspect raw material sheets in stock.